3515 Crimson Circle, Maryville, TN 37801
- $452,852
- 4
- BD
- 3
- BA
- 2,655
- SqFt




- Sold Price
- $452,852
- List Price
- $452,852
- Closing Date
- Aug 29, 2025
- MLS#
- 1287251
- Status
- CLOSED
- Type
- Single Family Residential
- City
- Maryville
- County
- Blount
- Bedrooms
- 4
- Bathrooms
- 3
- Living Area
- 2,655
- Lot Size
- 6,960
- Year Built
- 2025
- Subdivision
- Clover Meadow
- Occupancy
- Permanent Residence
Property Description
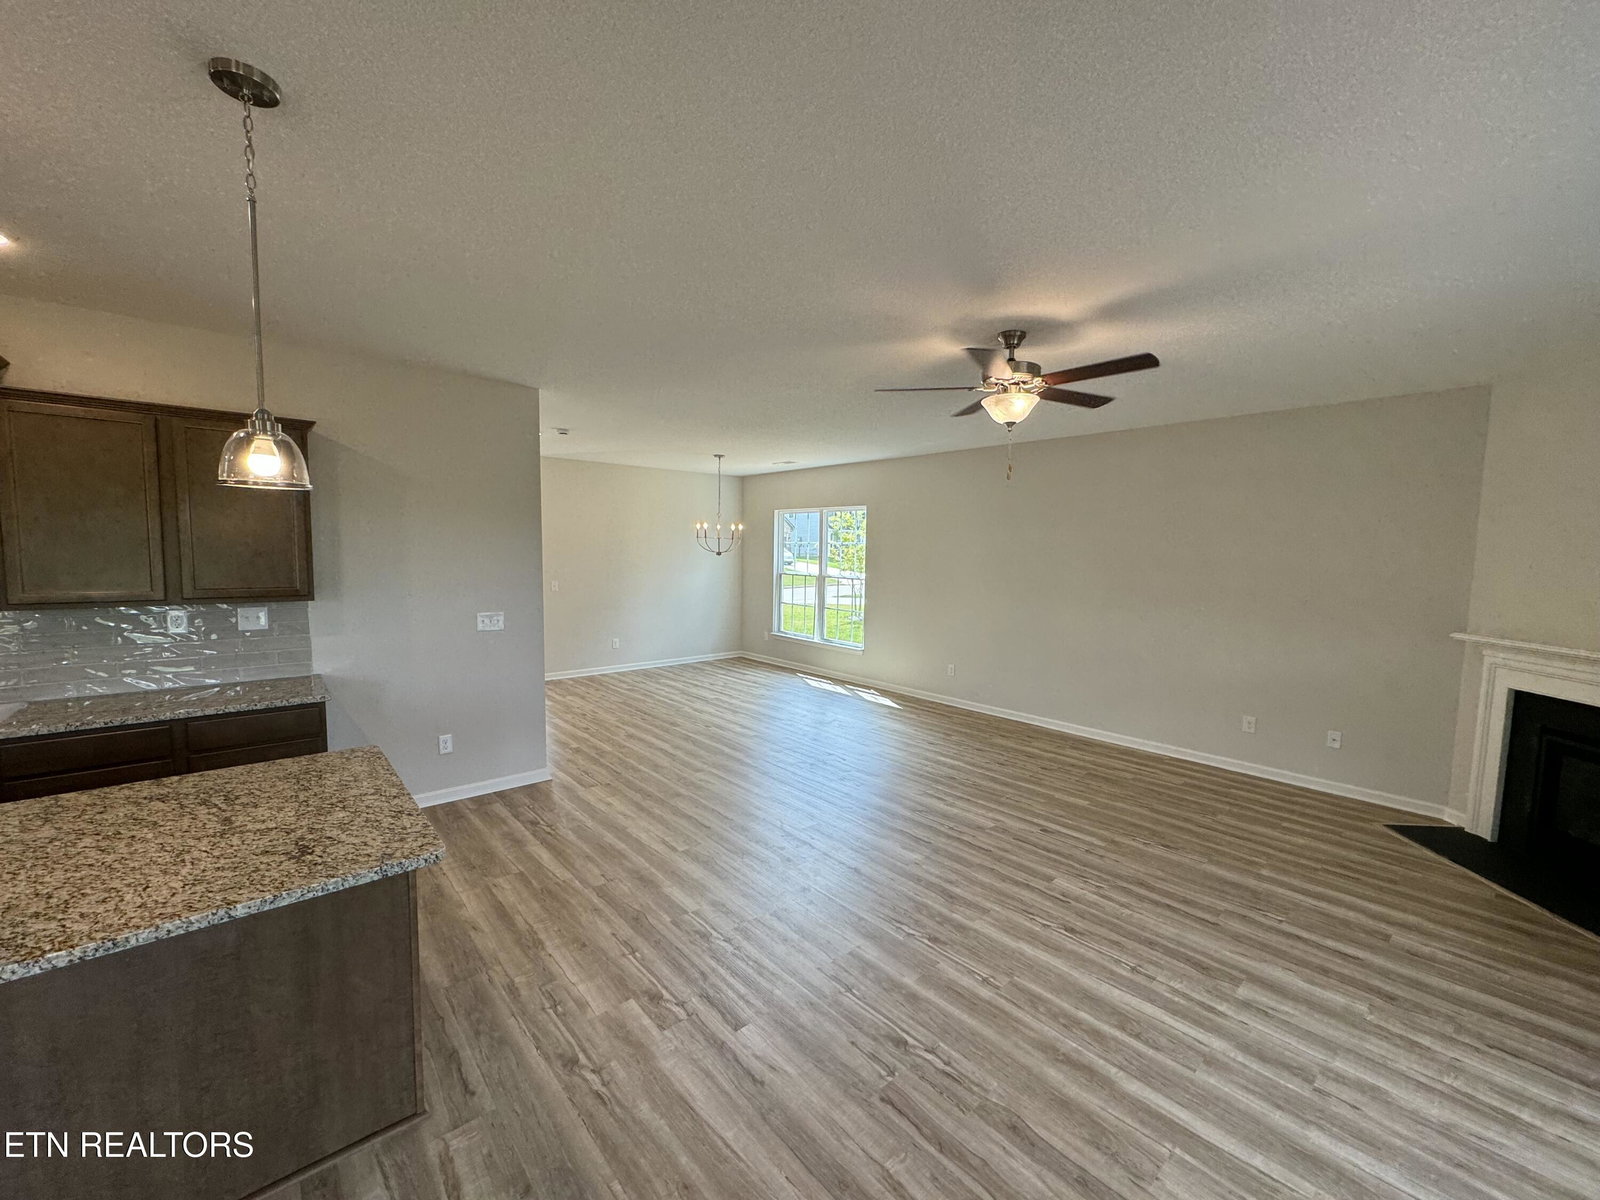
** 30 DAY CLOSE AVAILABLE ** ASK YOUR REALTOR ABOUT BUILDER INCENTIVES ** The Sutton Bay, part of the Trend Collection at Clover Meadow, is a two-story plan with a versatile flex room off the entry and a formal dining area opening to the family room at the rear of the home. The island kitchen offers both a breakfast area and countertop dining. A corridor from the garage creates a mudroom with drop zone option, coat closet, and a storage pantry, all leading to the powder room. Upstairs are the primary bedroom suite, three bedrooms, a loft, utility room, and hall bath. All bedrooms have walk-in closets. The primary bedroom suite includes a bedroom with vaulted ceiling, large closet, and spacious bath with tub/shower, double bowl vanity, and linen storage. An upgrade bath offers a garden tub, separate shower, and picture window. The 12' X 12' covered patio overlooks the common area. Buyer to verify all information.
/u.realgeeks.media/anniemaloney/IMG_1968.jpeg)
Additional Information
- Acres
- 0.16
- HOA Frequency
- Yearly
- HOA Fee
- $750
- Appliances
- Dishwasher, Disposal, Range, Refrigerator, Self Cleaning Oven
- Construction
- Vinyl Siding, Brick
- Cooling
- Central Cooling, Ceiling Fan(s), Zoned
- Exterior Features
- Windows - Vinyl, Prof Landscaped
- Fireplace
- Yes
- Floors
- Carpet, Vinyl
- Garage
- Garage Door Opener, Attached, Main Level
- Living Area
- 2,655
- Lot Description
- Other, Level
- Lot Dimensions
- 58' X 120'
- Style
- Traditional
- View
- Other
- Year Built
- 2025
Mortgage Calculator
Agent: Steve Doty |
Office: Realty Executives Associates |
Selling Office: .