2022 Oakwood Drive, Maryville, TN 37803
- $805,000
- 5
- BD
- 3
- BA
- 5,408
- SqFt




- Sold Price
- $805,000
- List Price
- $830,000
- Closing Date
- May 15, 2025
- MLS#
- 1286926
- Status
- CLOSED
- Type
- Single Family Residential
- City
- Maryville
- County
- Blount
- Bedrooms
- 5
- Bathrooms
- 3
- Living Area
- 5,408
- Lot Size
- 48,351
- Year Built
- 1970
- Subdivision
- Heritage Hills
- Occupancy
- Permanent Residence
Property Description
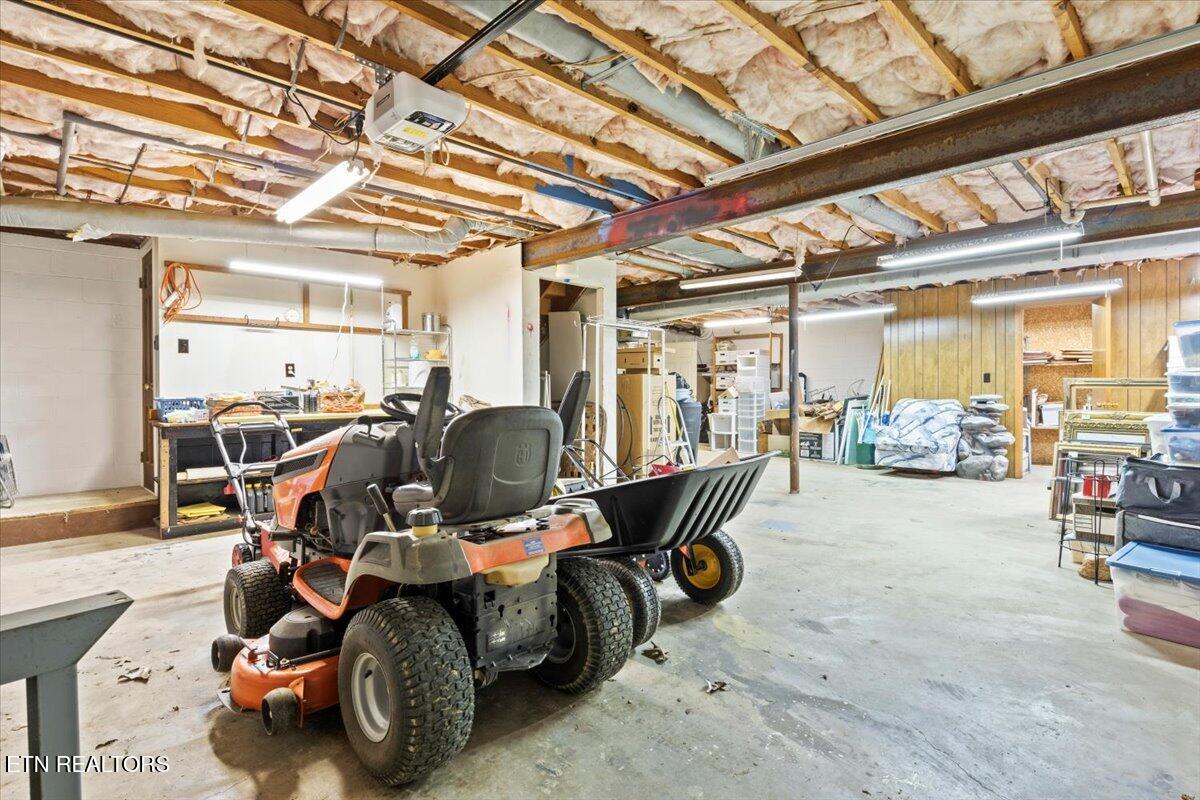
Discover your dream home nestled in the heart of the highly sought-after Maryville City Schools district! This stately 5,000+ square-foot brick home is situated on an estate-sized lot with mature shade trees, offering both privacy and picturesque beauty. This exceptional property features a main level owners' suite and 4 additional spacious bedrooms perfect for family living or hosting guests, and 3 cozy fireplaces that add warmth and charm throughout the home. The eat-in kitchen has been completely remodeled in rich warm tones with abundant Omega cabinetry and granite counters. Dining and living spaces are casual, versatile, and elegant and there is beautiful bamboo flooring throughout. The sunroom provides a tranquil space to relax or a great spot for an office or studio, while the recreation room offers endless possibilities for a game room, home theater, or fitness area. A dedicated workshop and ample storage make organization and hobbies a breeze. Outside, the patio with an attached pergola is perfect for entertaining or unwinding while enjoying the sounds of nature as well as the mountain views. The yard is further enhanced by a delightful gazebo, offering a peaceful retreat amidst the property's natural beauty. Located in the vibrant community of Maryville, in the beautiful Heritage Hills Neighborhood,this home offers a combination of spaciousness, luxury, comfort, and convenience. Better hurry!
/u.realgeeks.media/anniemaloney/IMG_1968.jpeg)
Additional Information
- Acres
- 1.11
- Appliances
- Dishwasher, Microwave, Range, Refrigerator
- Basement
- Yes
- Construction
- Brick
- Cooling
- Central Cooling, Ceiling Fan(s)
- Exterior Features
- Prof Landscaped
- Fireplace
- Yes
- Floors
- Carpet, Hardwood, Tile
- Garage
- Garage Door Opener, Attached, Main Level
- Living Area
- 5,408
- Lot Description
- Private, Rolling Slope
- Style
- Traditional
- View
- Seasonal Mountain
- Year Built
- 1970
Mortgage Calculator
Agent: Vicki Everbach |
Office: Realty Executives Associates |
Selling Office: .