2834 Westover Drive, Maryville, TN 37803
- $430,000
- 3
- BD
- 2
- BA
- 1,863
- SqFt




- Sold Price
- $430,000
- List Price
- $430,000
- Closing Date
- Mar 07, 2025
- MLS#
- 1284783
- Status
- CLOSED
- Type
- Single Family Residential
- City
- Maryville
- County
- Blount
- Bedrooms
- 3
- Bathrooms
- 2
- Living Area
- 1,863
- Year Built
- 2003
- Subdivision
- Westmorland Hts
- Occupancy
- Permanent Residence
Property Description
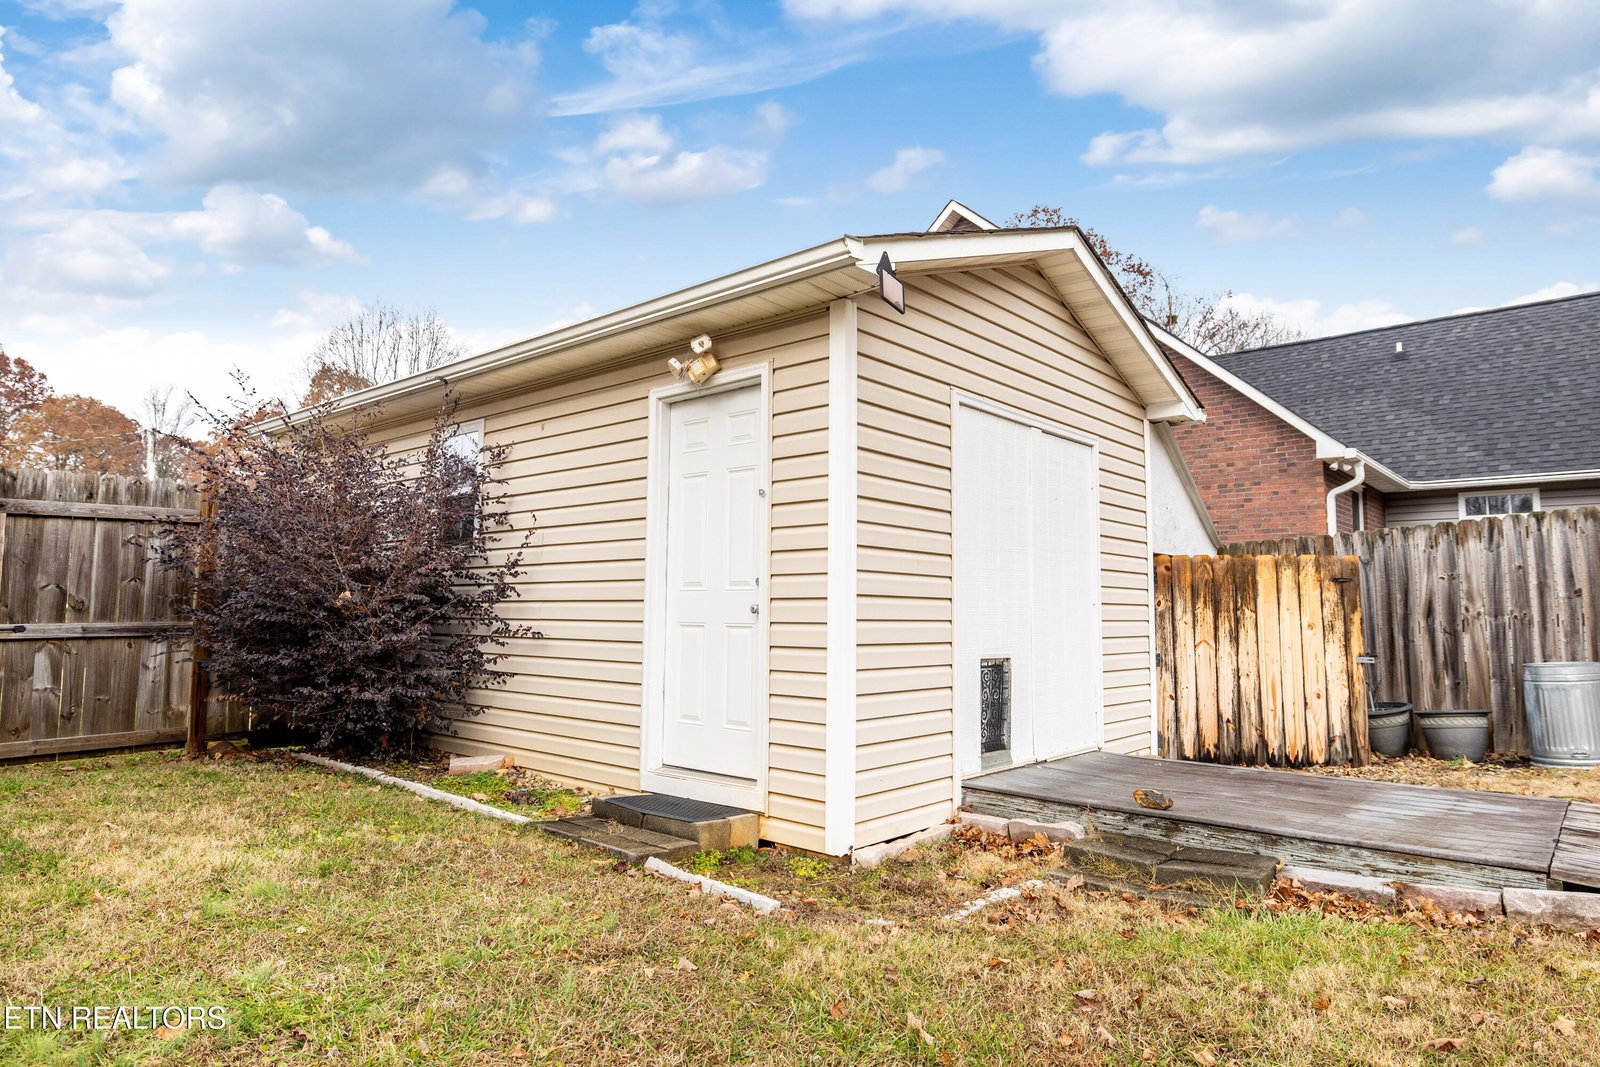
Nestled in the established Westmoreland Heights subdivision, just minutes from town, this charming 3 bedroom, 2 bathroom home combines comfort and functionality. The living area boasts a cathedral ceiling and engineered hardwood floors that extend through the kitchen and dining area. The main suite features an en-suite bathroom complete with a walk-in shower and a whirlpool soaking tub. With a thoughtful split-bedroom layout, the home offers just the right amount of living space. An oversized loft upstairs provides additional flexibility for various needs. The property sits on a nearly half-acre level lot, with a fenced backyard and a large covered patio perfect for entertaining or enjoying quiet moments. Additional features include an attached two-car garage with ample storage and a detached shed with electricity, ideal for a workshop or extra storage. This home is a peaceful retreat, offering the perfect blend of country living and convenient accessibility. The house has been well maintained, a new roof as of 2021 and other newer improvements to keep in pristine condition.
/u.realgeeks.media/anniemaloney/IMG_1968.jpeg)
Additional Information
- Acres
- 0.46
- Appliances
- Dishwasher, Microwave, Range, Refrigerator, Self Cleaning Oven
- Construction
- Block, Frame, Vinyl Siding
- Cooling
- Ceiling Fan(s), Central Air
- Exterior Features
- Windows - Vinyl
- Floors
- Carpet, Other, Hardwood
- Garage
- Attached, Main Level, Off Street, Garage Door Opener
- Living Area
- 1,863
- Lot Description
- Level, Cul-De-Sac, Irregular Lot
- Lot Dimensions
- 100x200x100x200
- Style
- Traditional
- View
- Country Setting
- Year Built
- 2003
Mortgage Calculator
Agent: Jodie King |
Office: Realty Executives Associates |
Selling Office: .