4150 Bart Giffin Rd, Maryville, TN 37803
- $560,000
- 4
- BD
- 3
- BA
- 2,520
- SqFt




- Sold Price
- $560,000
- List Price
- $575,000
- Closing Date
- Feb 12, 2025
- MLS#
- 1284275
- Status
- CLOSED
- Type
- Single Family Residential
- City
- Maryville
- County
- Blount
- Bedrooms
- 4
- Bathrooms
- 3
- Living Area
- 2,520
- Lot Size
- 38,332
- Year Built
- 1984
Property Description
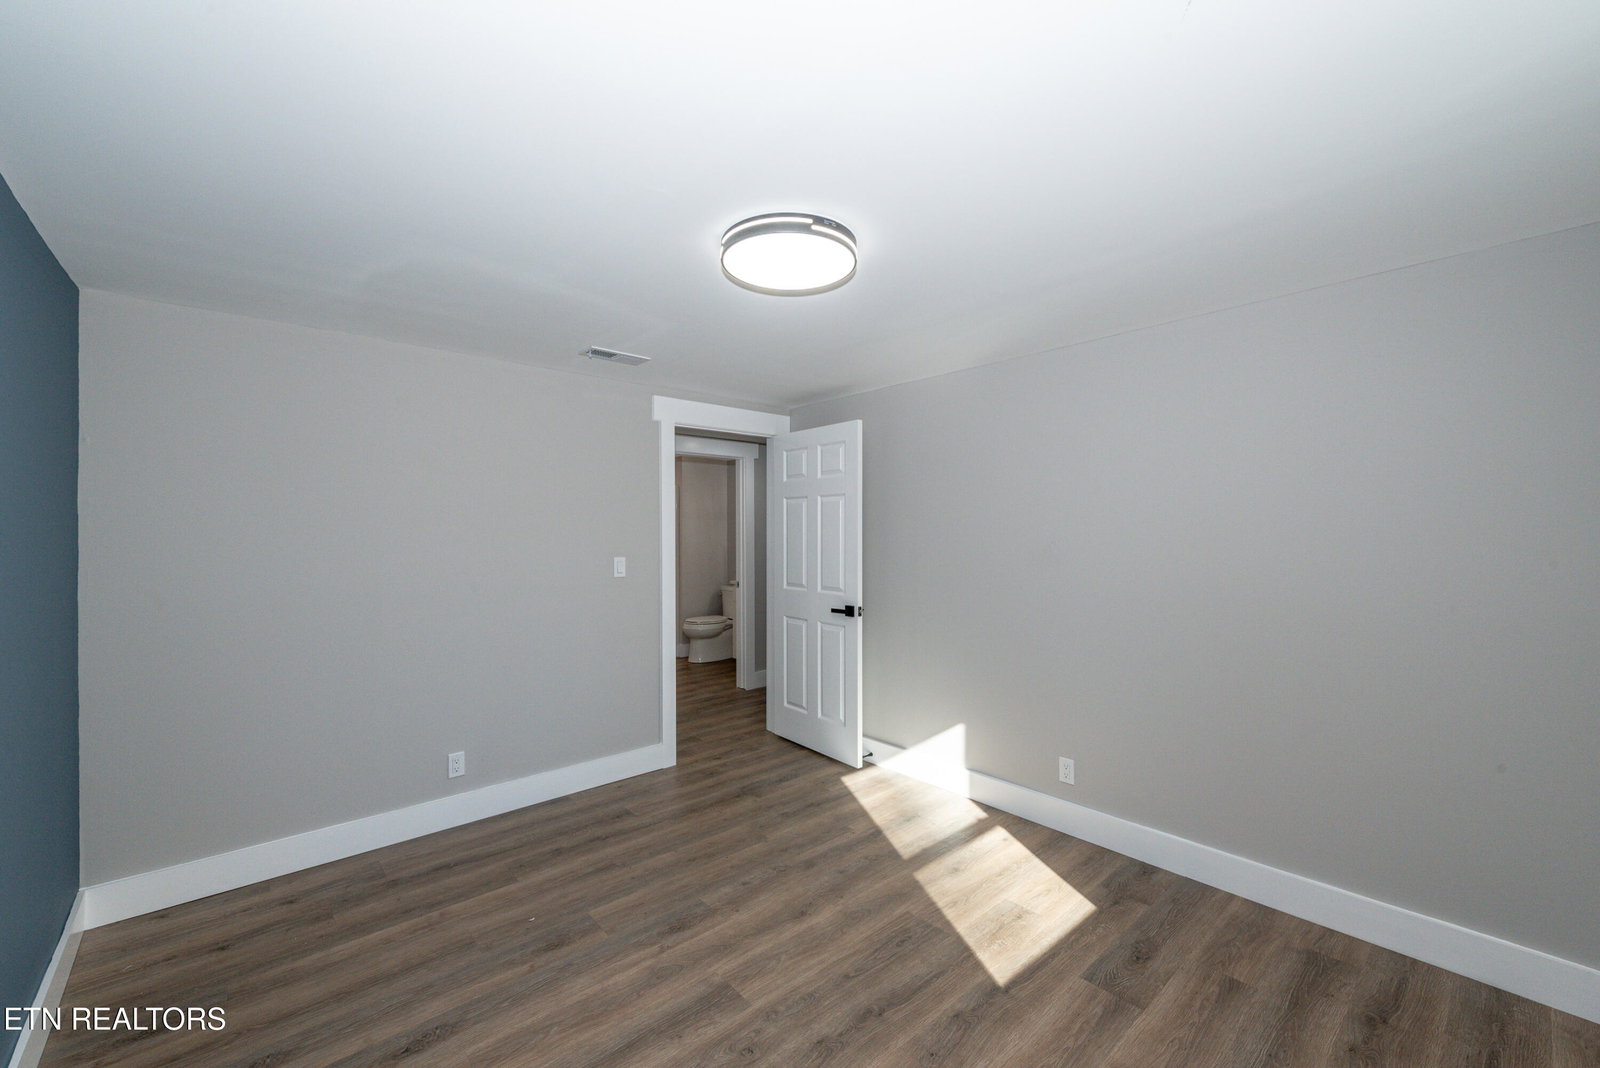
** MOTIVATED SELLER ** Want to live in a peaceful setting, but don't want to be far from town? You can truly have the best of both worlds in this gorgeous ''better than new'' home! Minutes away from downtown Maryville and situated on a large & level wooded lot, this fully updated and renovated home is filled with an abundance of natural light, and the comforts we all want for ease of living. The stunning open kitchen flows perfectly into the main living area with a cozy fireplace. Open the sliding doors, to bring the outdoors in, and grill & entertain on the new large deck. The primary suite is generous and a soothing oasis with large windows, walk-in closet, and stunning tiled shower, The two additional upper level bedrooms share a sleek bath featuring dual sinks, beautifully tiled walls, and laundry space for a stackable unit. A large screened porch is just steps away on the main level, and can be accessed from either outside or inside just before descending to the lower living level. Wow! The den is warm & welcoming with a beautiful fireplace and accent wall. Plenty of space for everyone to spread out and enjoy! Plumbed for a kitchenette, this versatile spot could be the perfect hangout for teenagers or for watching football, or perfect for multi-generational living, as the lower level also has a bedroom, full bath, and laundry. Walk out to the backyard and driveway & garage requires zero steps. The large backyard is a blank canvas for whatever you dream up - playset, pool, garden, fire pit, or pickleball court, and because you'll only pay county taxes, you'll have more money for your wish list!. Carpenters Elementary and Carpenters Middle Schools are walkable from the home, and its only a short drive to great fishing, boating, and the world famous motorcycle route, The Dragon. With all new roof, gutters, windows, doors, paint, flooring, baths, kitchen, appliances, deck, landscaping, retaining wall, and porch screening, there's so much to love about this ''better than new''home, so come see for yourself!
/u.realgeeks.media/anniemaloney/IMG_1968.jpeg)
Additional Information
- Acres
- 0.88
- Appliances
- Dishwasher, Microwave, Range, Refrigerator
- Basement
- Yes
- Construction
- Brick, Cedar, Block
- Cooling
- Central Cooling, Ceiling Fan(s)
- Exterior Features
- Prof Landscaped
- Fireplace
- Yes
- Floors
- Hardwood, Tile
- Garage
- Off-Street Parking, Garage Door Opener, Attached, Basement
- Living Area
- 2,520
- Lot Description
- Wooded, Level
- Style
- Traditional
- View
- Country Setting
- Year Built
- 1984
Mortgage Calculator
Agent: Lori Barrett |
Office: LeConte Realty, LLC |
Selling Office: .