609 Greenwood Drive, Maryville, TN 37803
- $425,700
- 3
- BD
- 3
- BA
- 1,700
- SqFt






- Sold Price
- $425,700
- List Price
- $437,000
- Closing Date
- Dec 13, 2024
- MLS#
- 1270850
- Status
- CLOSED
- Type
- Single Family Residential
- City
- Maryville
- County
- Blount
- Bedrooms
- 3
- Bathrooms
- 3
- Living Area
- 1,700
- Lot Size
- 40,075
- Year Built
- 1967
- Subdivision
- Greenwood
- Occupancy
- Permanent Residence
Property Description
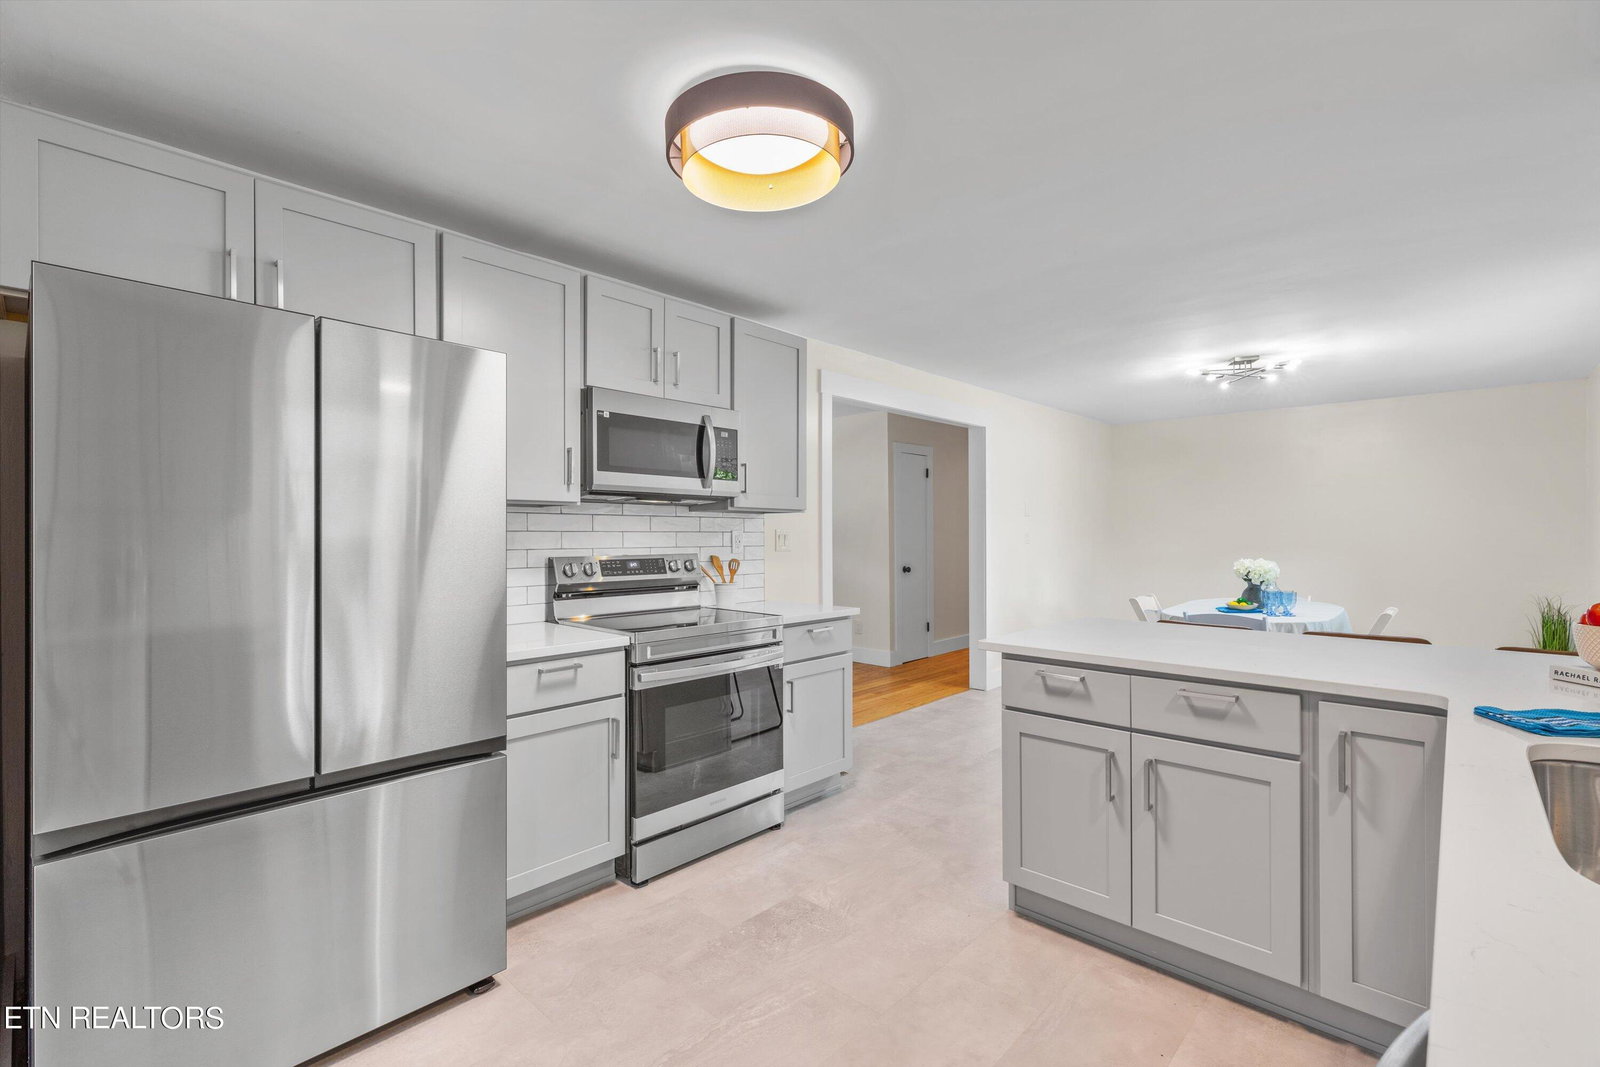
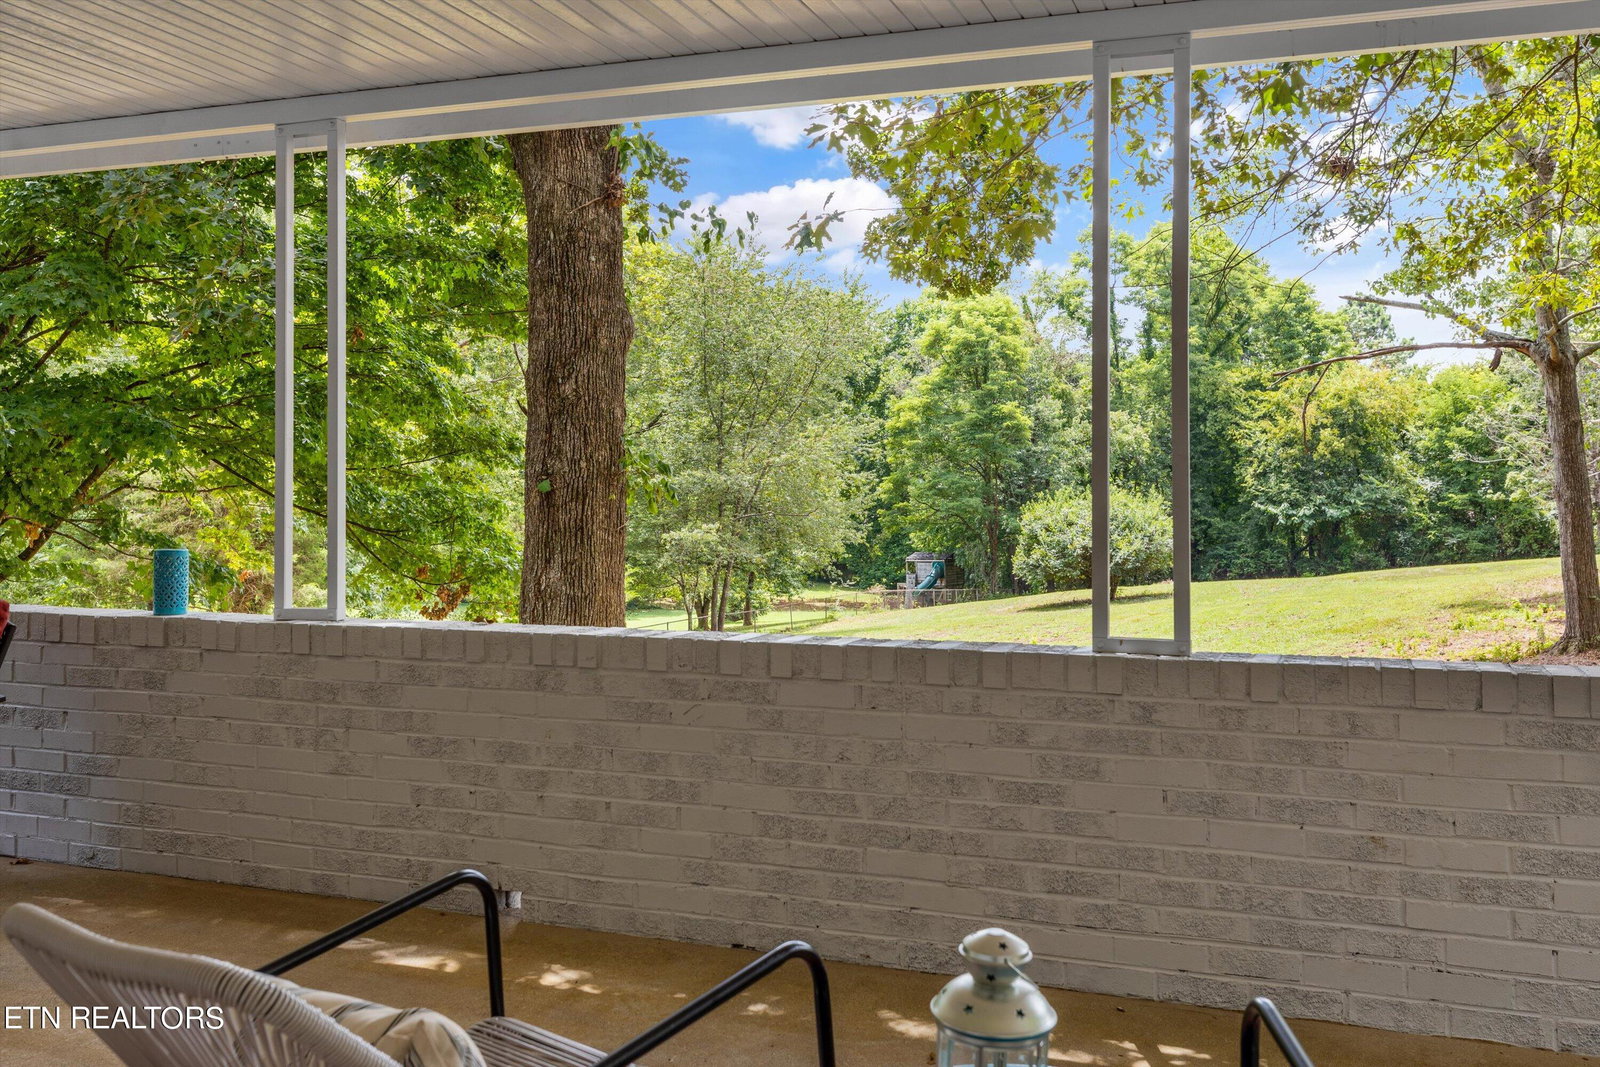
Welcome to this charming 3-bedroom, 2.5-bathroom brick ranch nestled on nearly one acre of fenced property. This thoughtfully renovated home offers single-level living in a serene neighborhood shaded by mature trees. Refinished hardwood floors grace the living room and bedrooms, while updated flooring complements all other rooms. The designated dining area is open to the fully renovated kitchen, which boasts new stainless steel appliances, quartz countertops, ample cabinet space, and a large breakfast bar. The spacious primary bedroom features a beautiful en-suite bathroom, and two secondary bedrooms share another full bathroom. A brand new powder room off the center hallway adds convenience, and in keeping with the theme of convenience, you'll love the ease of dropping jackets and shoes in the laundry/mud room, located off the main level, 2-car garage. Access to the large back patio is through the wet bar area, adjacent to the kitchen, the perfect set up for successful entertaining. The generous backyard is a blank slate, cleared and ready for outdoor gatherings, peaceful moments, or the creation of your own outdoor oasis. Besides the updates that make this home beautiful, there have also been updates that will provide peace of mind, such as all new plumbing and a new French drain across the driveway. An added benefit of this home is the spacious basement garage, providing plenty of room for another car, storage, and/or workshop space. Schedule a visit today and envision your life in this delightful home.
/u.realgeeks.media/anniemaloney/IMG_1968.jpeg)
Additional Information
- Acres
- 0.92
- Appliances
- Dishwasher, Disposal, Microwave, Range, Refrigerator, Self Cleaning Oven, Smoke Detector
- Basement
- Yes
- Construction
- Wood Siding, Brick
- Cooling
- Central Cooling, Ceiling Fan(s)
- Exterior Features
- Window - Energy Star, Windows - Vinyl, Windows - Insulated, Fenced - Yard, Patio, Porch - Covered, Fence - Chain, Deck
- Floors
- Hardwood, Vinyl, Tile
- Garage
- Garage Door Opener, Attached, Basement, Off-Street Parking
- Living Area
- 1,700
- Lot Description
- Level
- Style
- Traditional
- Year Built
- 1967
Mortgage Calculator
Agent: Angie Riedl |
Office: Alliance Sotheby's Internation |
Selling Office: .