139 Cheeyo Way, Loudon, TN 37774
- $575,000
- 3
- BD
- 2
- BA
- 1,864
- SqFt



- Sold Price
- $575,000
- List Price
- $575,000
- Closing Date
- Dec 20, 2024
- MLS#
- 1265113
- Status
- CLOSED
- Type
- Single Family Residential
- City
- Loudon
- County
- Loudon
- Bedrooms
- 3
- Bathrooms
- 2
- Living Area
- 1,864
- Lot Size
- 10,454
- Year Built
- 2024
- Subdivision
- Chatuga Coves
Property Description
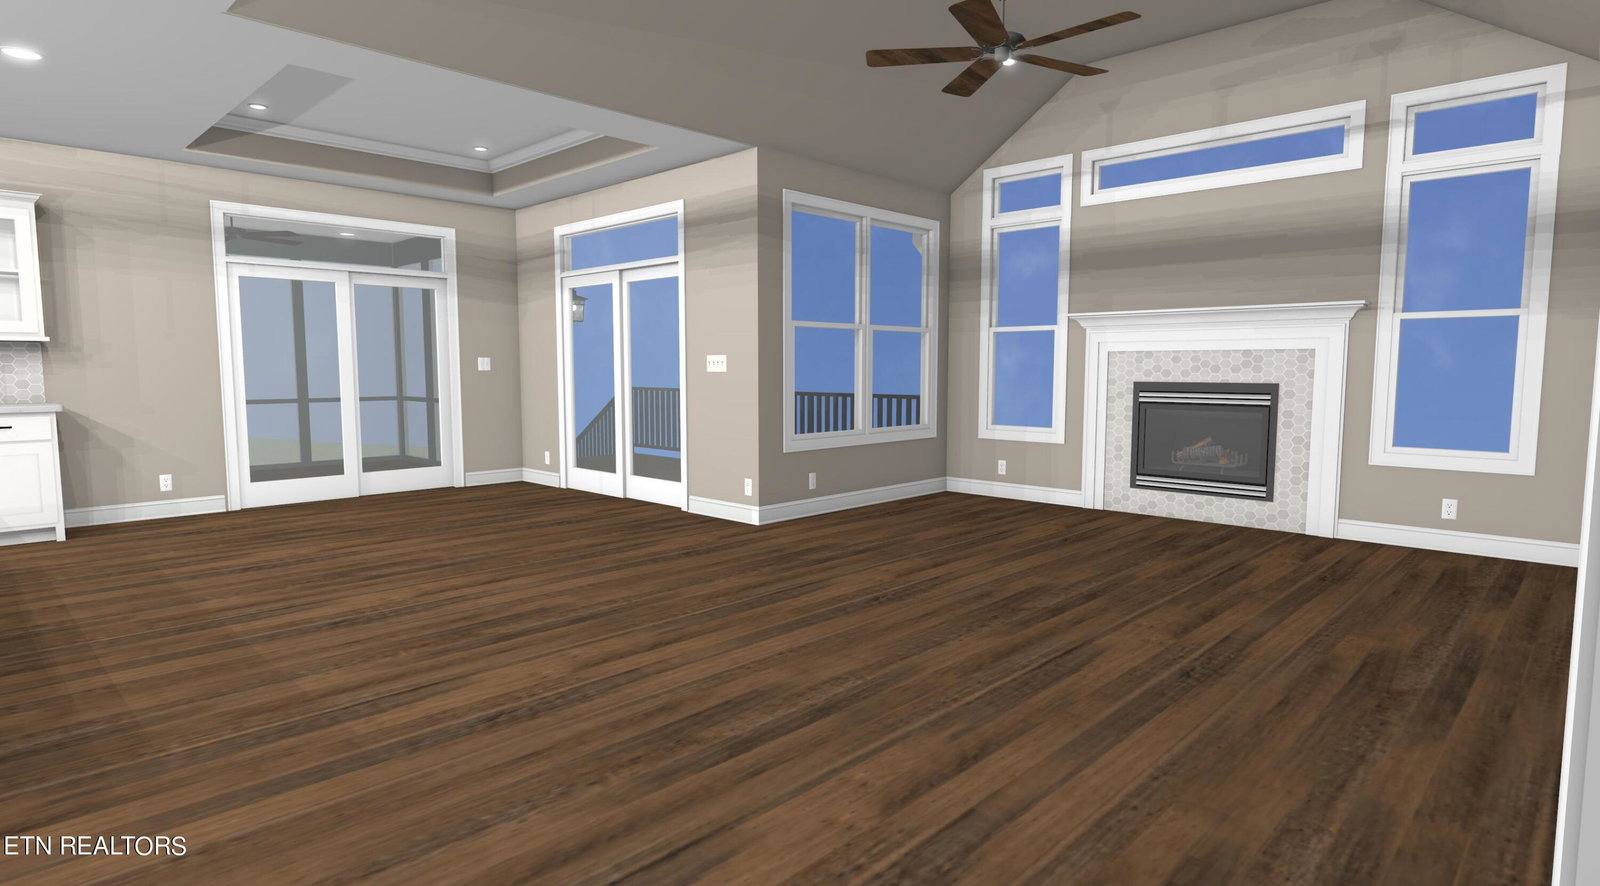
Beautiful Madison Floor Plan Built By Precision Builders. This beautiful Open Floor Plan Will Delight You. The Kitchen/ Dining Room Is Off Set From The Great Room. Just Off The Dining Area Is The Screen Porch & Open Deck. Large Walk In Pantry. The Primary Bedroom Offers Your EnSuite With His and Her Vanities, Walk In Tiled Shower & Large Walk In Closet. At The Front Of the Home You Will Find Your 2 Guest Suites With A Large Guest Bath. Luxury Vinyl Plank Flooring Throughout (No Carpet) With Tile In The Bathrooms. Need Extra Garage Space? This Home Offers a 3 Car Tandem Garage For Storage, Workshop, Motor Cycles ETC. You Decide. This Home Backs Up To Large Wooded Common Property For Additional Privacy. Ask Me For The Selection Sheet To View Selected Finishes! Buyer to reimburse builder for the $1/sq foot impact fee at closing
/u.realgeeks.media/anniemaloney/IMG_1968.jpeg)
Additional Information
- Acres
- 0.24
- Amenities
- Golf Course, Playground, Recreation Facilities, Pool
- HOA Frequency
- Monthly
- HOA Fee
- $176
- Appliances
- Dishwasher, Microwave, Range, Refrigerator, Self Cleaning Oven
- Construction
- Other, Vinyl Siding, Brick, Frame
- Cooling
- Ceiling Fan(s)
- Exterior Features
- Windows - Vinyl
- Fireplace
- Yes
- Floors
- Other, Tile
- Garage
- Garage Door Opener, Attached, Main Level
- Living Area
- 1,864
- Lot Description
- Wooded, Level, Rolling Slope
- Lot Dimensions
- 60* 117 (r) 107 (b) 126 (l)
- Style
- Traditional
- View
- Wooded
- Year Built
- 2024
Mortgage Calculator
Agent: Catrina Foster |
Office: Keller Williams |
Selling Office: .